
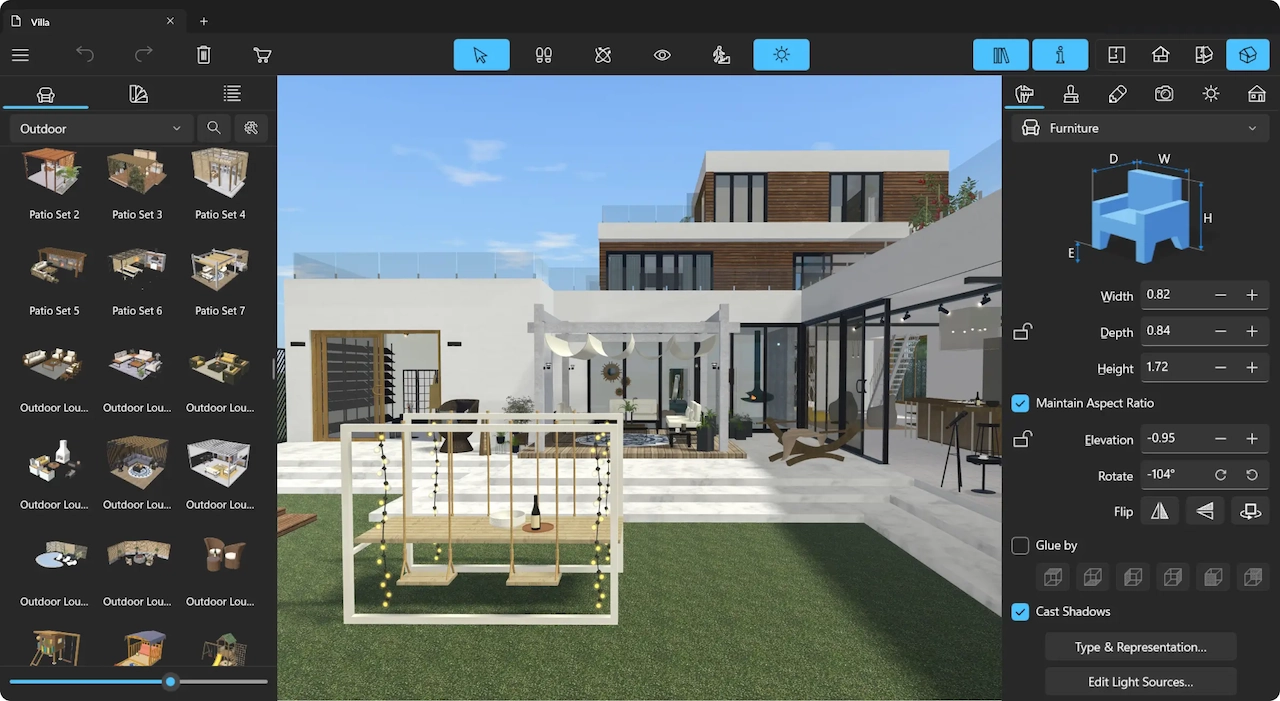
You find a couch you love, but you cannot tell if it will block the hallway. Or you are staring at a kitchen wall, wondering whether knocking it down leaves enough room for an island and a dining table. Buying furniture on guesswork or tearing down drywall without a scale reference is an expensive gamble.
Until recently, testing layout concepts meant drawing on graph paper with scale rulers or investing hundreds of dollars in professional CAD software. Modern web-based design platforms and free desktop programs let you sketch floor plans, drop in scaled furniture, and take virtual 3D walkthroughs directly from your laptop—without spending anything.
Before picking a tool, consider the typical trade-offs of free design software:
- Catalog limits: Free versions offer standard furniture and structural features while locking designer finishes, brand-name decor, and specialized fixtures behind paywalls.
- Export limits: Standard-definition exports are common, and high-resolution 3D renders often come with watermarks.
- Project caps: Cloud platforms frequently limit free accounts to one or two active projects at a time.
Even with these constraints, top free tools provide the dimensional accuracy and visual detail you need to plan renovations, test furniture arrangements, and communicate clearly with contractors.
Planner 5D: Best for Beginner-Friendly Drag-and-Drop Floor Plans
Planner 5D helps homeowners transform layout ideas into realistic 3D models in under an hour. It eliminates technical drafting hurdles with an intuitive interface that lets you switch between 2D floor plans and fully rendered 3D perspectives with a single click.
The software runs in any web browser and offers native apps for iOS, Android, macOS, and Windows. You start by drawing outer walls, adjusting length and thickness with simple sliders, and dragging doors and windows into place from the sidebar.
The Free Tier Catalog
Although Planner 5D locks many of its 6,000-plus items behind a subscription, its free catalog covers basic structural features, flooring textures (hardwood, tile, carpet), wall colors, and standard furniture. Every default item can be resized to match the exact dimensions of furniture you already own or plan to buy.
Who It Serves Best
Planner 5D is best for non-technical homeowners, renters, and decor enthusiasts who want a fast, visual way to test paint schemes, flooring pairings, and basic layouts without learning complex architectural tools.
SketchUp Free: Best for Custom 3D Modeling and Precise Measurements
When a project involves custom cabinetry, built-in shelving, or non-standard architectural angles, basic drag-and-drop tools run out of steam. SketchUp Free brings professional surface modeling into your browser, giving you full control over every face, edge, and joint in a build.
Rather than relying solely on pre-built catalog items, SketchUp lets you draw 2D footprints and use the Push/Pull tool to extrude them into custom 3D shapes. You can enter exact numerical dimensions down to the millimeter or sixteenth of an inch for real-world precision.
Access to the 3D Warehouse
SketchUp’s biggest advantage is the Trimble 3D Warehouse—a massive library of user- and manufacturer-created 3D models. You can import actual appliances, light fixtures, and plumbing hardware straight into your project for free.
Who It Serves Best
SketchUp Free suits DIY woodworkers, builders, and detail-oriented renovators who need to design custom architectural features from scratch rather than relying on automated design shortcuts.
Sweet Home 3D: Best for Traditional Blueprint Precision and Grid Layouts
Sweet Home 3D takes a drafting-focused approach to floor planning. Available as an open-source download for Windows, macOS, and Linux (along with a web browser version), it uses a simultaneous split-screen interface: draw your 2D plan on a measured grid in the top window while watching a live 3D rendering update in the bottom window.
This split view eliminates the hassle of switching back and forth between design modes. As you move a partition wall or change a door swing direction, the 3D preview updates instantly beneath your cursor.
Technical Control and Customization
Sweet Home 3D excels at technical structural adjustments:
- Fine-tune wall thickness, height, and slope to match non-standard construction.
- Add custom light sources and adjust wattage levels to simulate realistic natural and artificial lighting.
- Import custom 3D models in OBJ, DAE, or 3DS formats to work around built-in catalog limits.
Who It Serves Best
This software works best for whole-house remodels, basement build-outs, and homeowners who value split-screen grid precision over glossy, photorealistic graphics.
Floorplanner: Best for Rapid 2D Layouts and Quick Furniture Fitting
Floorplanner is the fastest way to answer a crucial question: “Will all my furniture fit in this room?” Running directly in your web browser, its lightweight engine makes drawing multi-room layouts smooth and responsive.
You can trace over an uploaded floor plan image or draw walls from scratch using snapping guides. Floorplanner also features an auto-furnish tool that populates empty spaces with styled living, dining, or bedroom furniture arrangements in seconds to give you a quick baseline layout.
Free Tier Capabilities and Limits
The free tier offers full access to Floorplanner’s extensive catalog of furniture and surface materials. Free accounts are limited to one active project and standard-definition (SD) 2D and 3D exports. While SD renders look clear on phones and laptops, high-resolution 4K exports require purchasing individual project credits.
Who It Serves Best
Floorplanner is ideal for prospective home buyers, real estate agents, and renters who need to map traffic flow, calculate room square footage, and check furniture layouts before moving day.
How to Select the Right Free Software for Your Renovation Project
Every home design tool trades ease of use for technical depth. Matching the software to your project scope will save hours of unnecessary rework.
Project-to-Software Matching
- Single-room cosmetic updates: Use Planner 5D for fast color and furniture mockups.
- Custom carpentry, built-ins, or unique angles: Use SketchUp Free for complete dimensional freedom.
- Full-home remodels and multi-story layouts: Use Sweet Home 3D for structural wall control and split-screen drafting.
- Move-in planning and clearance checks: Use Floorplanner to test furniture layouts and traffic paths.
Measurements to Gather Before You Open Any Software
A digital plan is only as accurate as your initial measurements. Before sitting down at your computer, grab a tape or laser measure and record:
- Wall perimeters: Measure corner-to-corner along the baseboards.
- Ceiling heights: Note soffits, slopes, or tray ceiling variations.
- Openings: Measure the width, height, and distance from the nearest corner for all doors and windows (including window sill height from the floor).
- Obstacles: Mark the exact locations of electrical outlets, wall switches, radiators, HVAC vents, and plumbing rough-ins.
Pro Tip for Contractor Handoffs: When sharing designs with contractors, export top-down 2D floor plans with clearly labeled dimensions and clearances rather than artistic 3D perspectives. Tradespeople need precise wall lengths, door swings, and fixture centerlines to give accurate estimates.